0
Skip to Content
Terra Design Lab
Portfolio
About
Services
Contact
Terra Design Lab
Portfolio
About
Services
Contact
Portfolio
About
Services
Contact
Compact ancillary dwelling in Hamilton Hill, WA, designed across two levels to maximise space. Timber cladding, integrated joinery and thoughtful planning create a warm, functional, sustainable, and contemporary small home.
A contemporary barn-style home at Witchcliffe Ecovillage, designed for sustainable living and a close connection to the surrounding bushland. Passive solar design, efficient glazing, natural ventilation, and timber cladding create a warm, energy-effi
A contemporary, sustainable beach house in South Fremantle designed for relaxed coastal living.
A compact two-storey sustainable home within the Hilton Heritage Precinct, designed to maximise garden space while responding respectfully to its historic setting. Passive solar design, efficient glazing, insulation, and flexible living spaces suppor
A passive solar forest retreat in Margaret River, designed to sit lightly within its native bushland setting. High-performance insulation, thermal mass, natural ventilation, and expansive glazing create a sustainable energy-efficient home.
A low-energy straw bale house and massage therapy studio in the Witchcliffe Ecovillage. Passive solar, natural ventilation, thermal mass, and highly insulated straw bale walls.
A sustainable straw bale house in the Witchcliffe Ecovillage, designed as a peaceful retreat with strong connections to the surrounding landscape. Passive solar design, natural materials, and generous openings create a comfortable, energy-efficient h
A contemporary hempcrete house in Nedlands. A breathable, low-tox, and energy-efficient family home suited to Perth’s climate.
A pioneering straw bale house in Hilton, WA, constructed using the G.R.E.B. method to create a naturally insulated, breathable, and energy-efficient home.
Compact ancillary dwelling in Hamilton Hill, WA, designed across two levels to maximise space. Timber cladding, integrated joinery and thoughtful planning create a warm, functional, sustainable, and contemporary small home.
A contemporary barn-style home at Witchcliffe Ecovillage, designed for sustainable living and a close connection to the surrounding bushland. Passive solar design, efficient glazing, natural ventilation, and timber cladding create a warm, energy-effi
A contemporary, sustainable beach house in South Fremantle designed for relaxed coastal living.
A compact two-storey sustainable home within the Hilton Heritage Precinct, designed to maximise garden space while responding respectfully to its historic setting. Passive solar design, efficient glazing, insulation, and flexible living spaces suppor
A passive solar forest retreat in Margaret River, designed to sit lightly within its native bushland setting. High-performance insulation, thermal mass, natural ventilation, and expansive glazing create a sustainable energy-efficient home.
A low-energy straw bale house and massage therapy studio in the Witchcliffe Ecovillage. Passive solar, natural ventilation, thermal mass, and highly insulated straw bale walls.
A sustainable straw bale house in the Witchcliffe Ecovillage, designed as a peaceful retreat with strong connections to the surrounding landscape. Passive solar design, natural materials, and generous openings create a comfortable, energy-efficient h
A contemporary hempcrete house in Nedlands. A breathable, low-tox, and energy-efficient family home suited to Perth’s climate.
A pioneering straw bale house in Hilton, WA, constructed using the G.R.E.B. method to create a naturally insulated, breathable, and energy-efficient home.
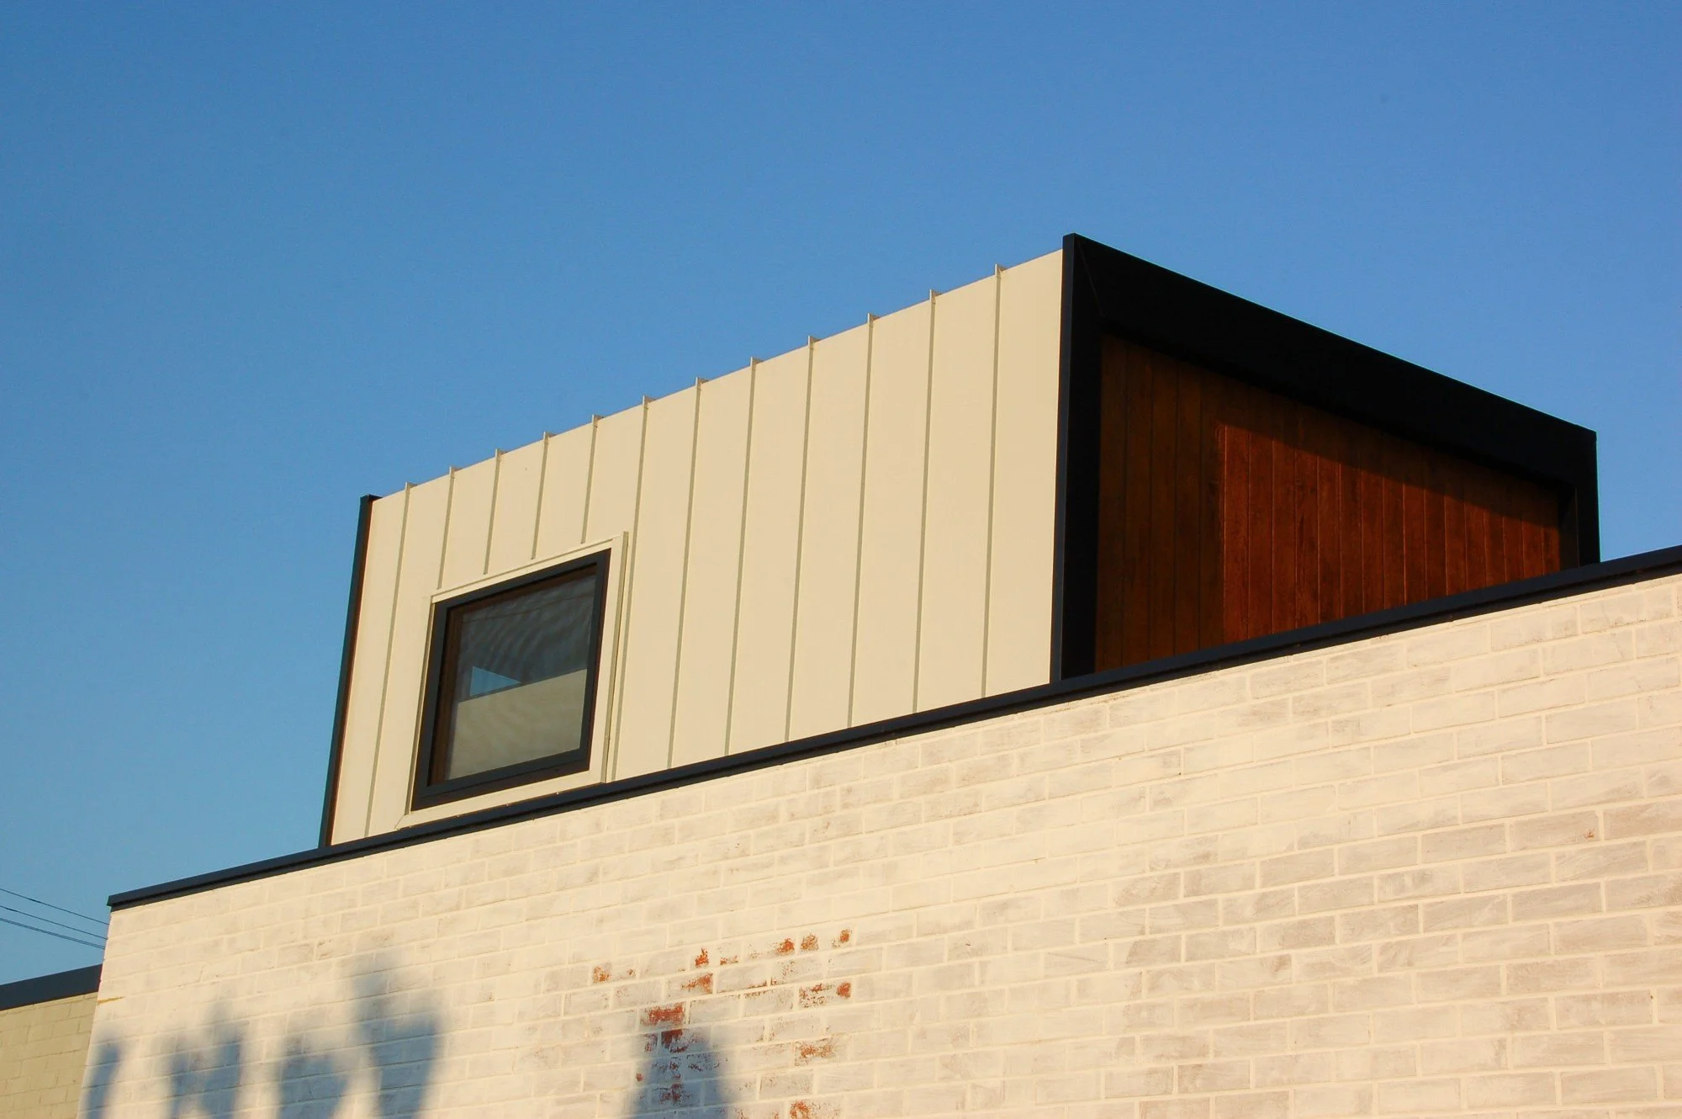
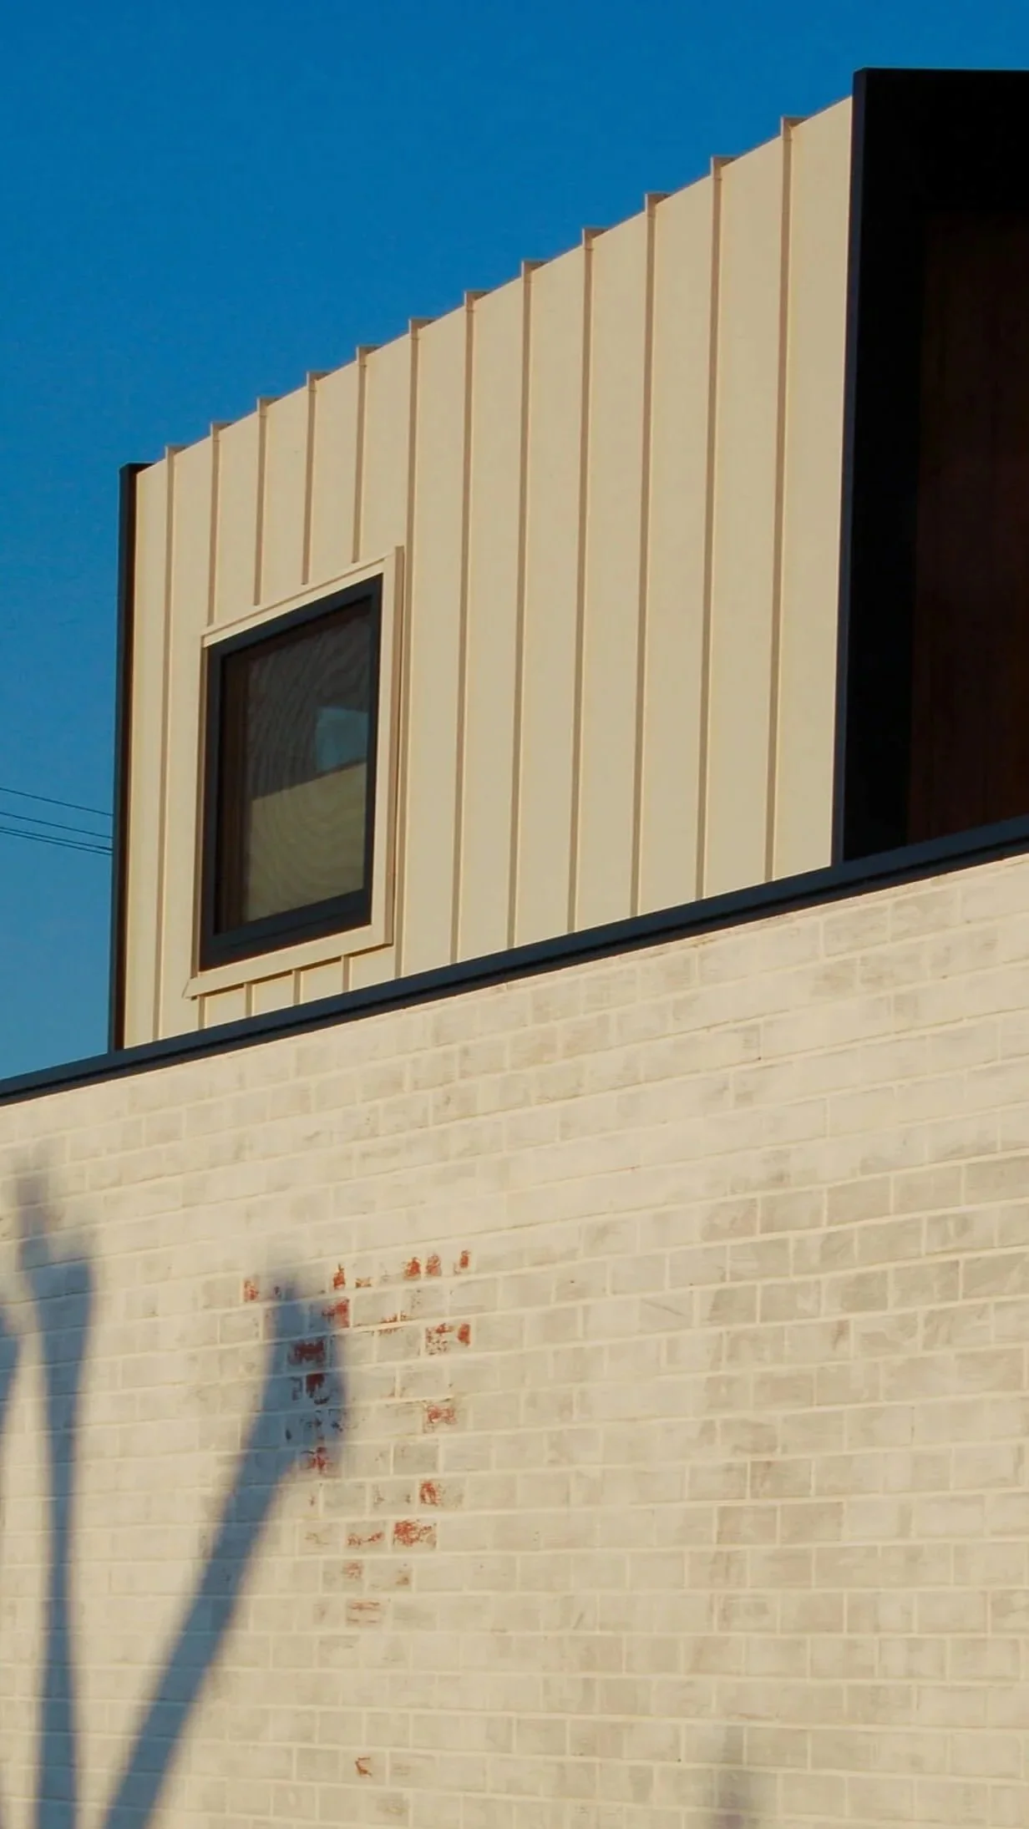
A beige brick wall with shadows of plants cast on it. Above, a section of a modern building with cream-colored vertical siding and a dark-framed window. The sky is clear and blue.
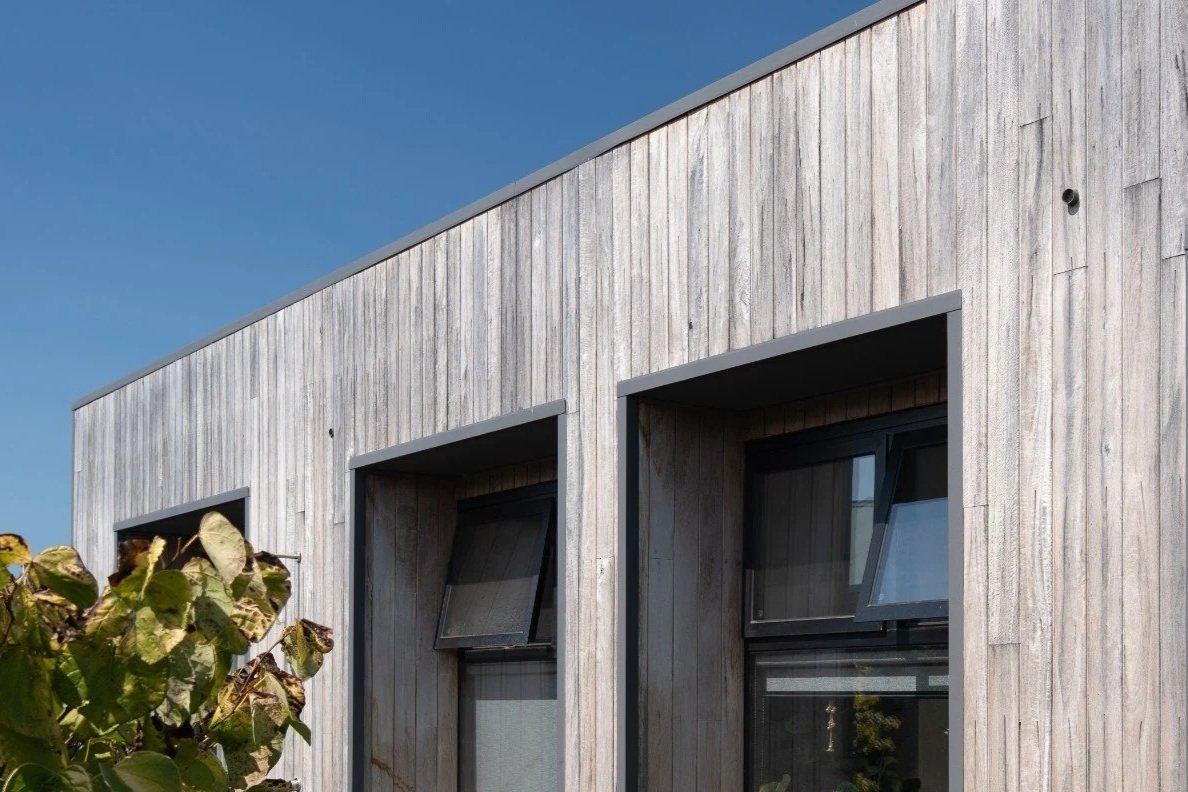
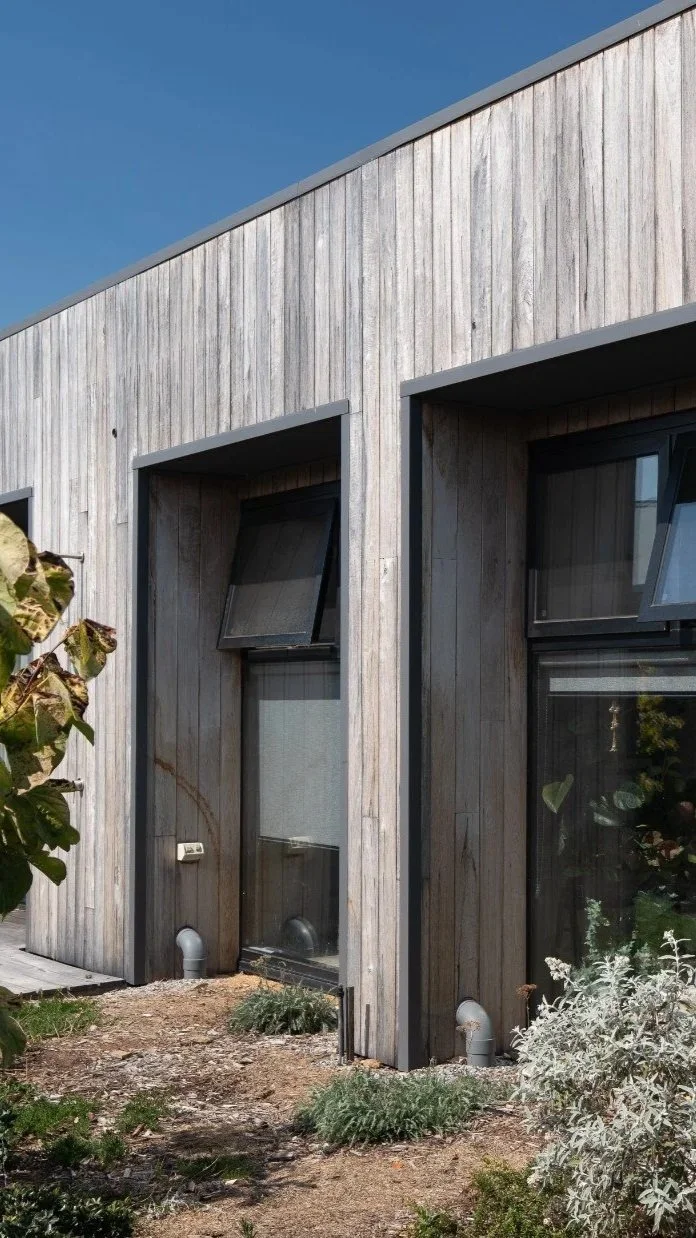
Modern house with wood siding, multiple large windows, and a garden with plants and shrubs.
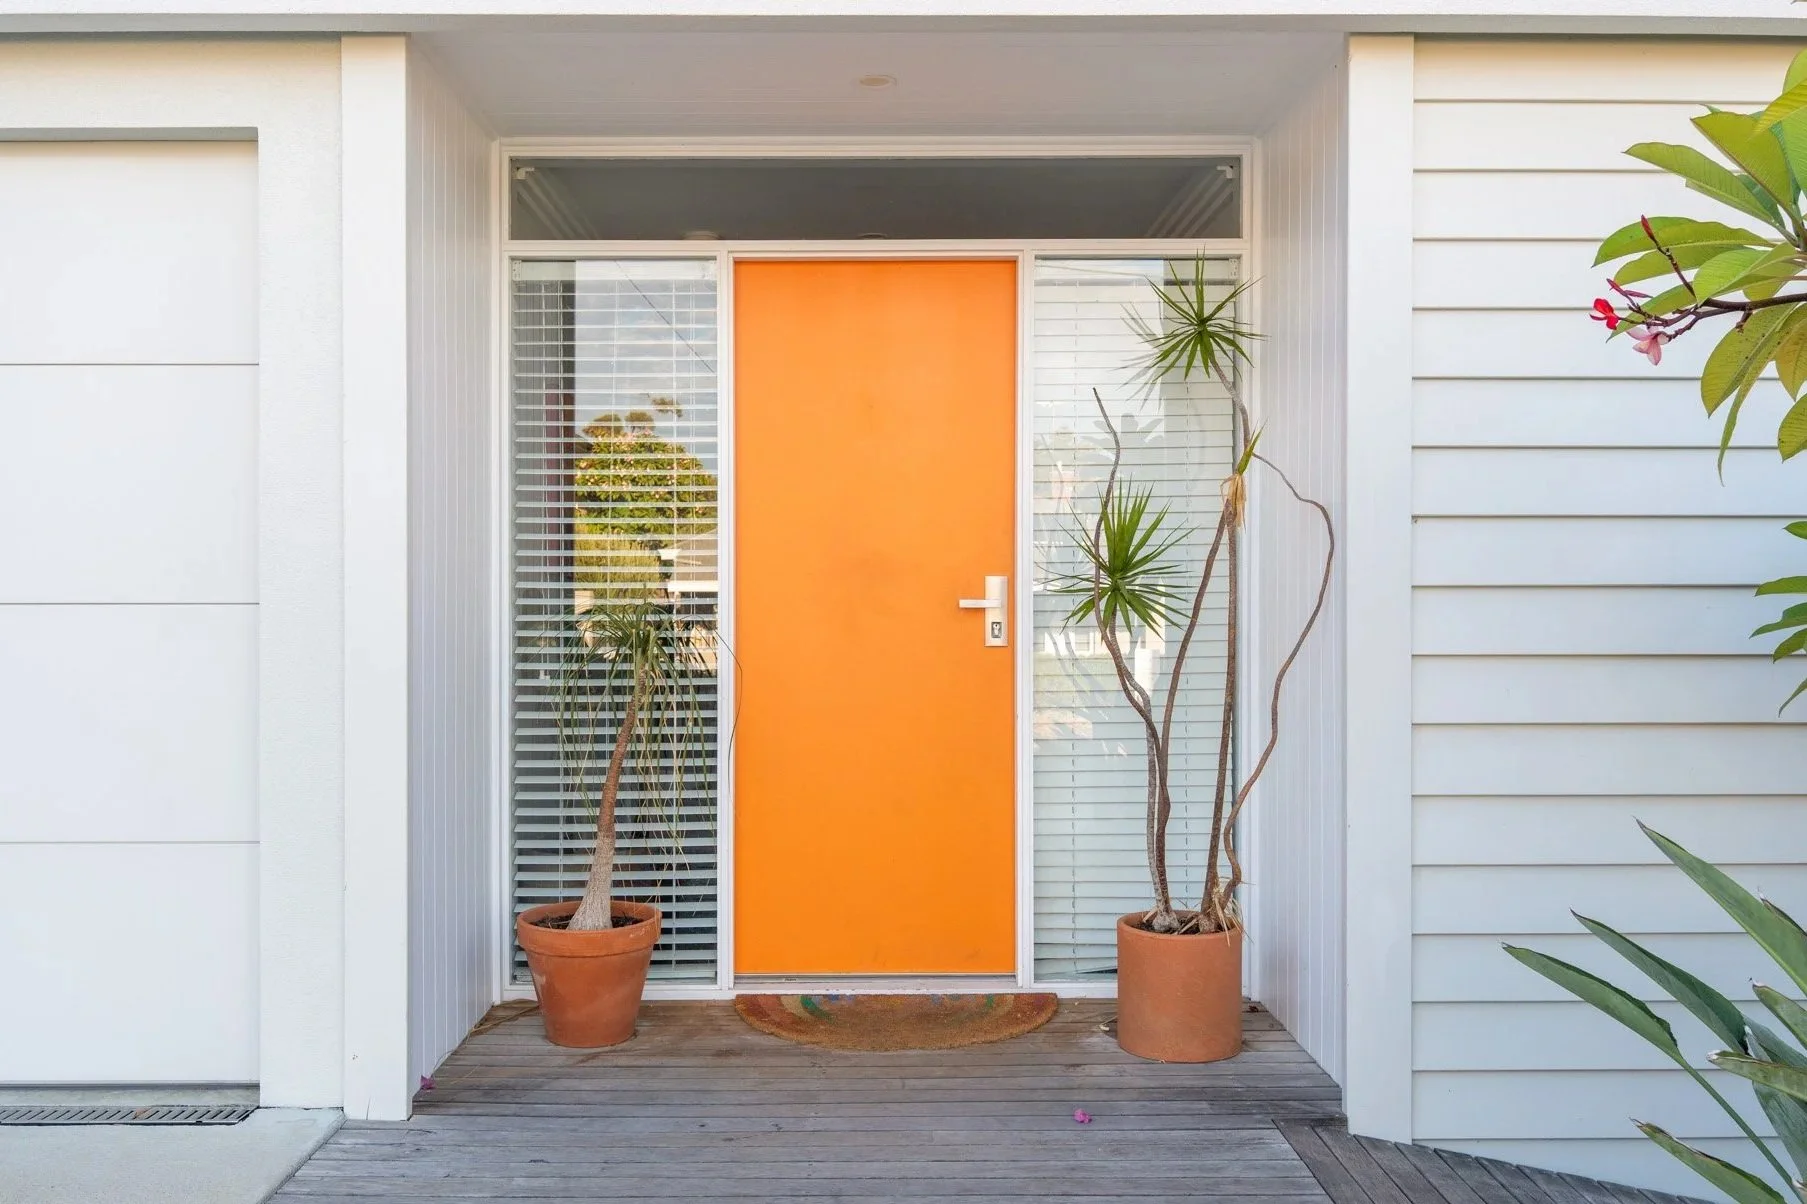
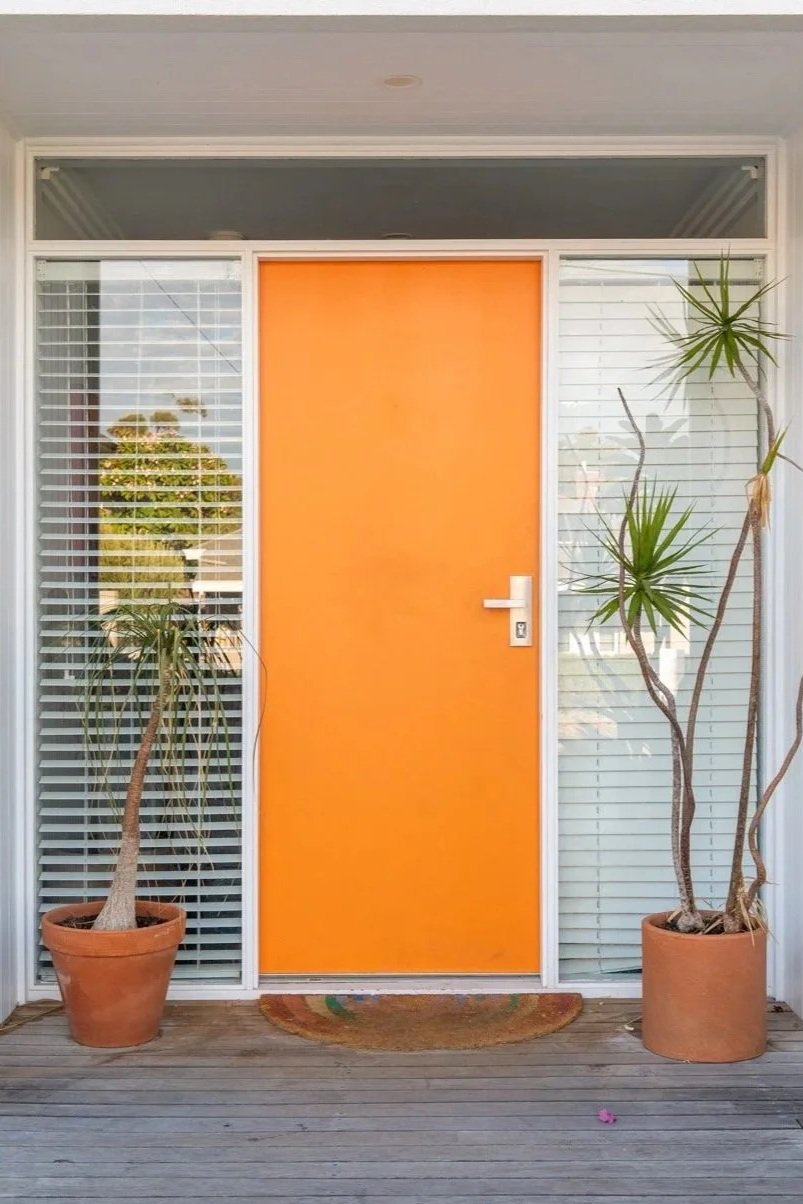
Front porch with an orange door, two potted plants on either side, and a doormat on a wooden deck.
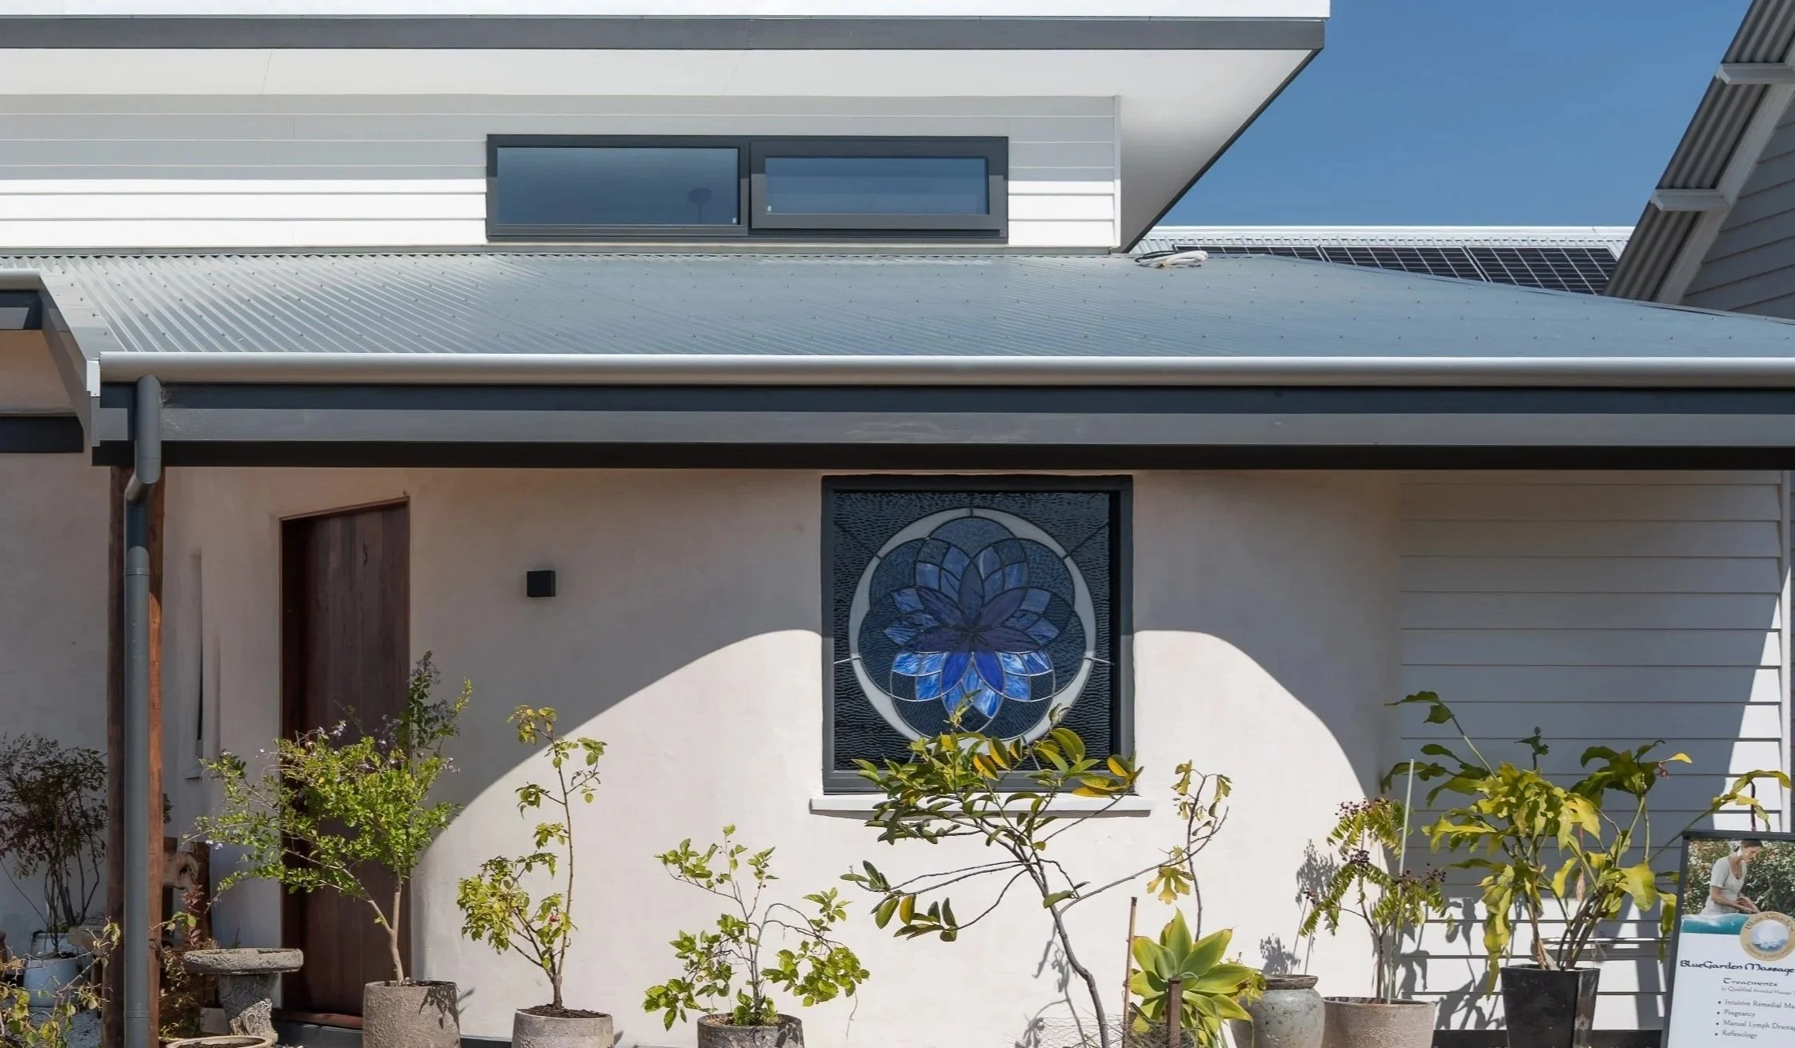
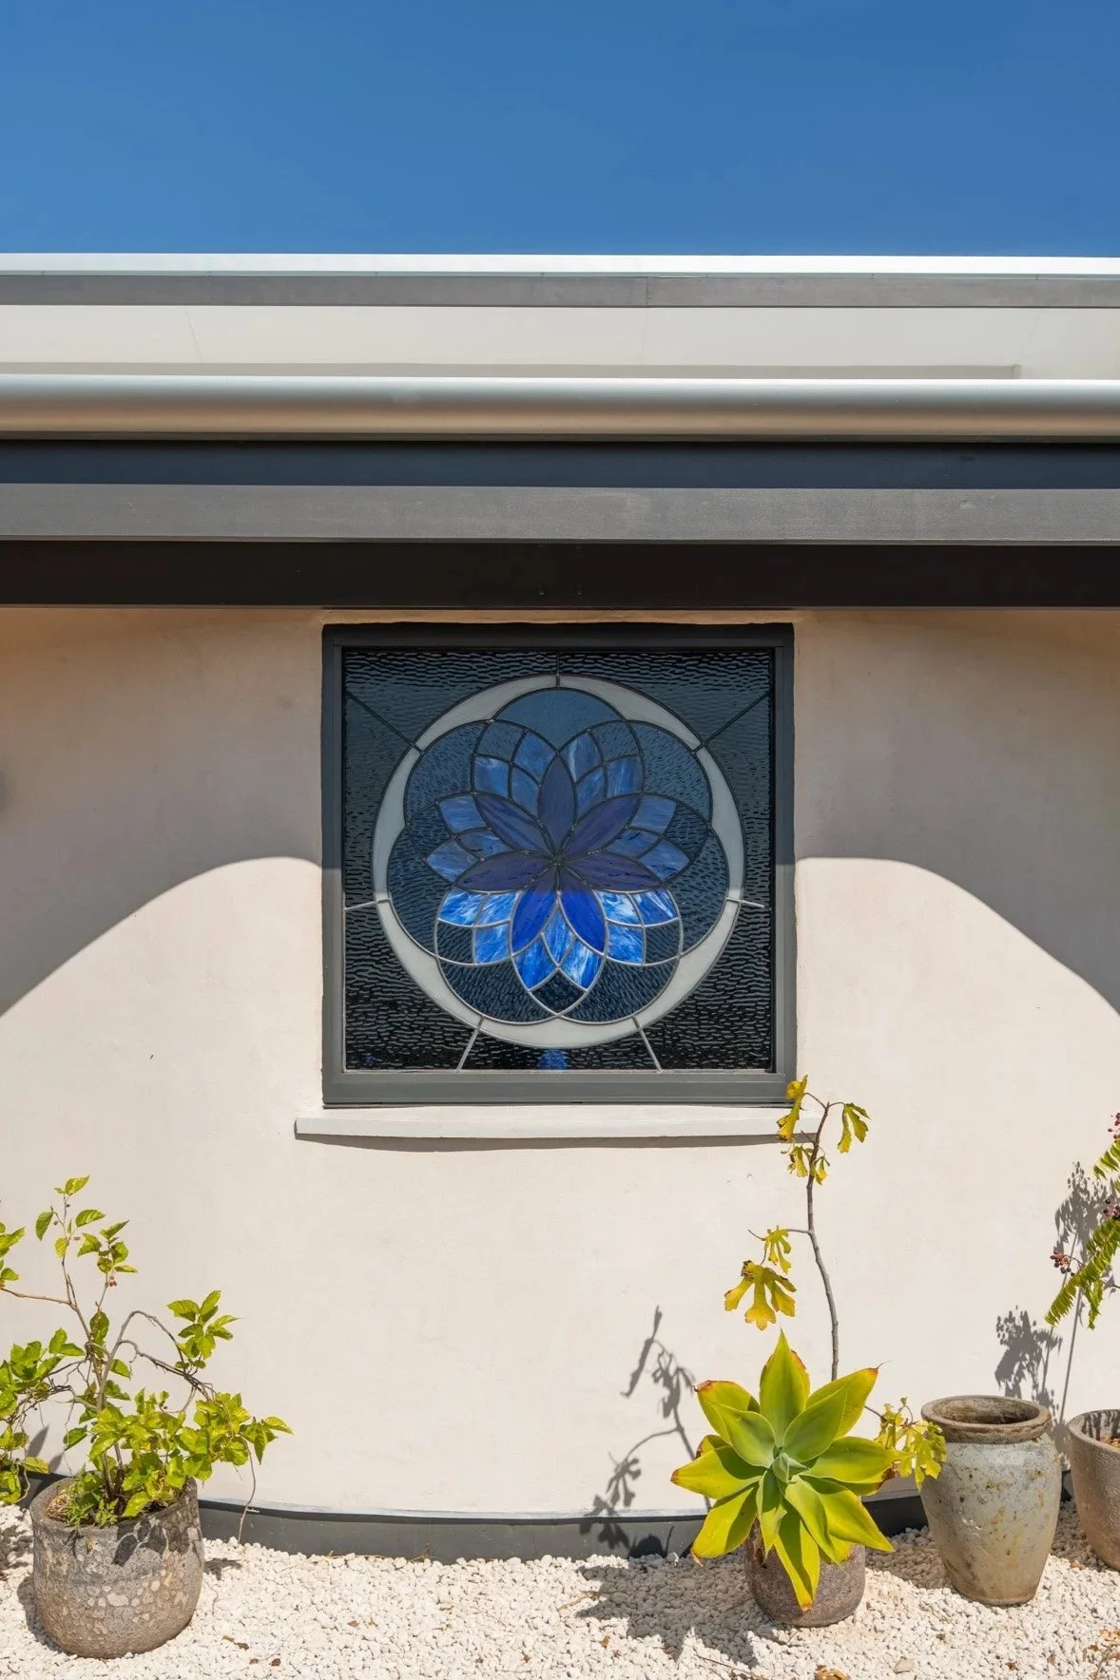
A white building with a stained glass window featuring a blue flower design, surrounded by potted plants and a gravel garden ground under a clear blue sky.
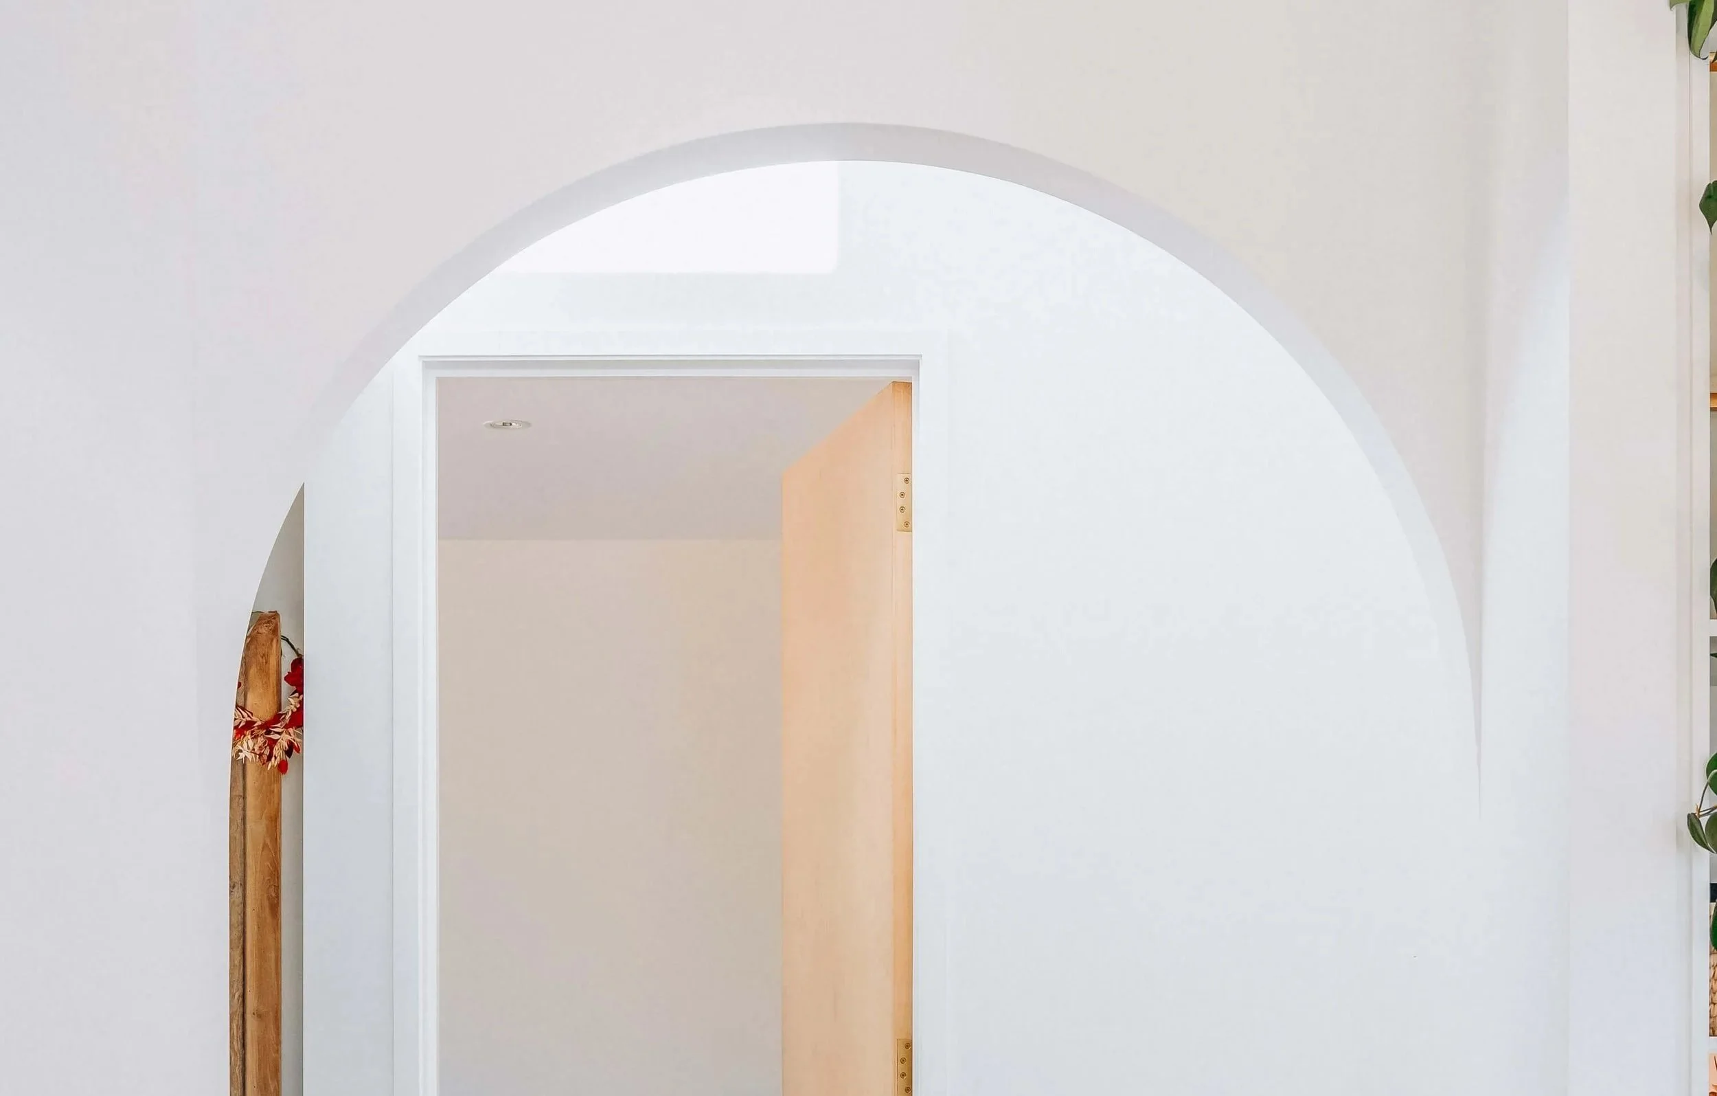
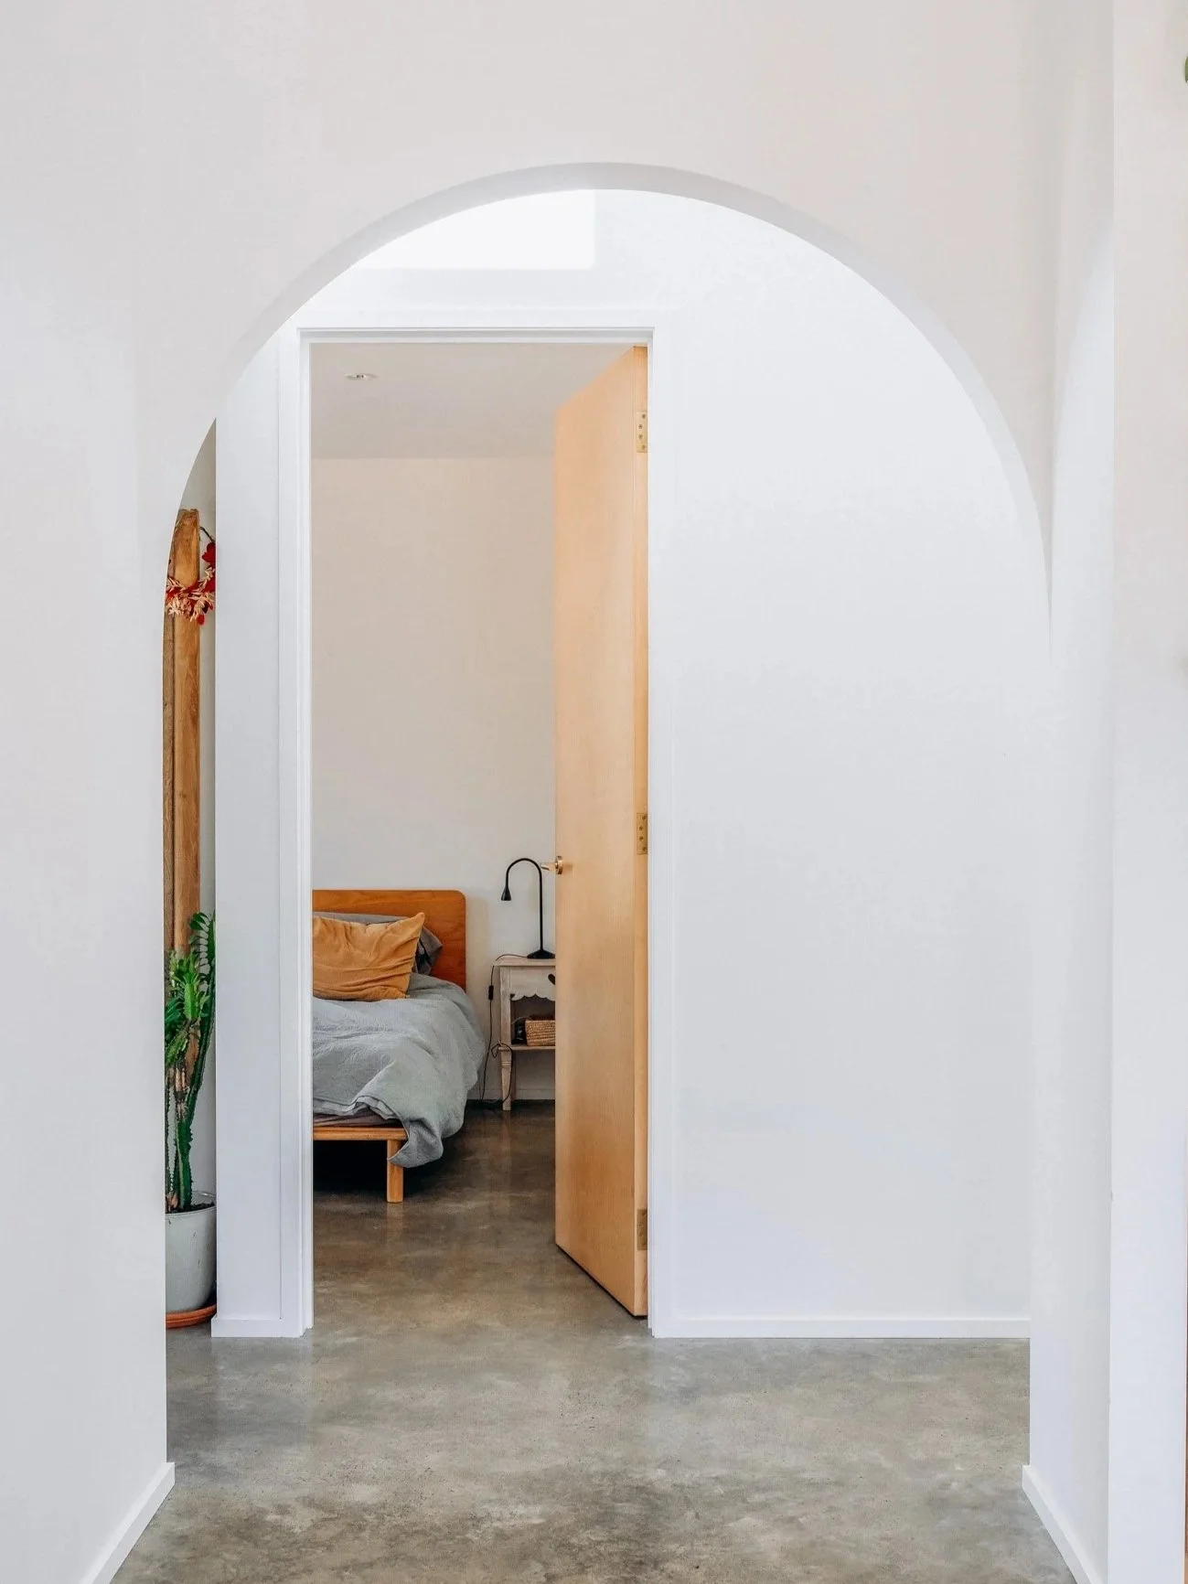
View through an arched doorway into a bedroom with a bed, nightstand, and a lamp.
Close-up of the corner of a house with light gray horizontal siding, a white roof edge, and a large window. The sky is clear and blue, with some green leaves from a tree visible in the foreground.
A sustainable straw bale house in the Witchcliffe Ecovillage, designed as a peaceful retreat with strong connections to the surrounding landscape. Passive solar design, natural materials, and generous openings create a comfortable, energy-efficient h
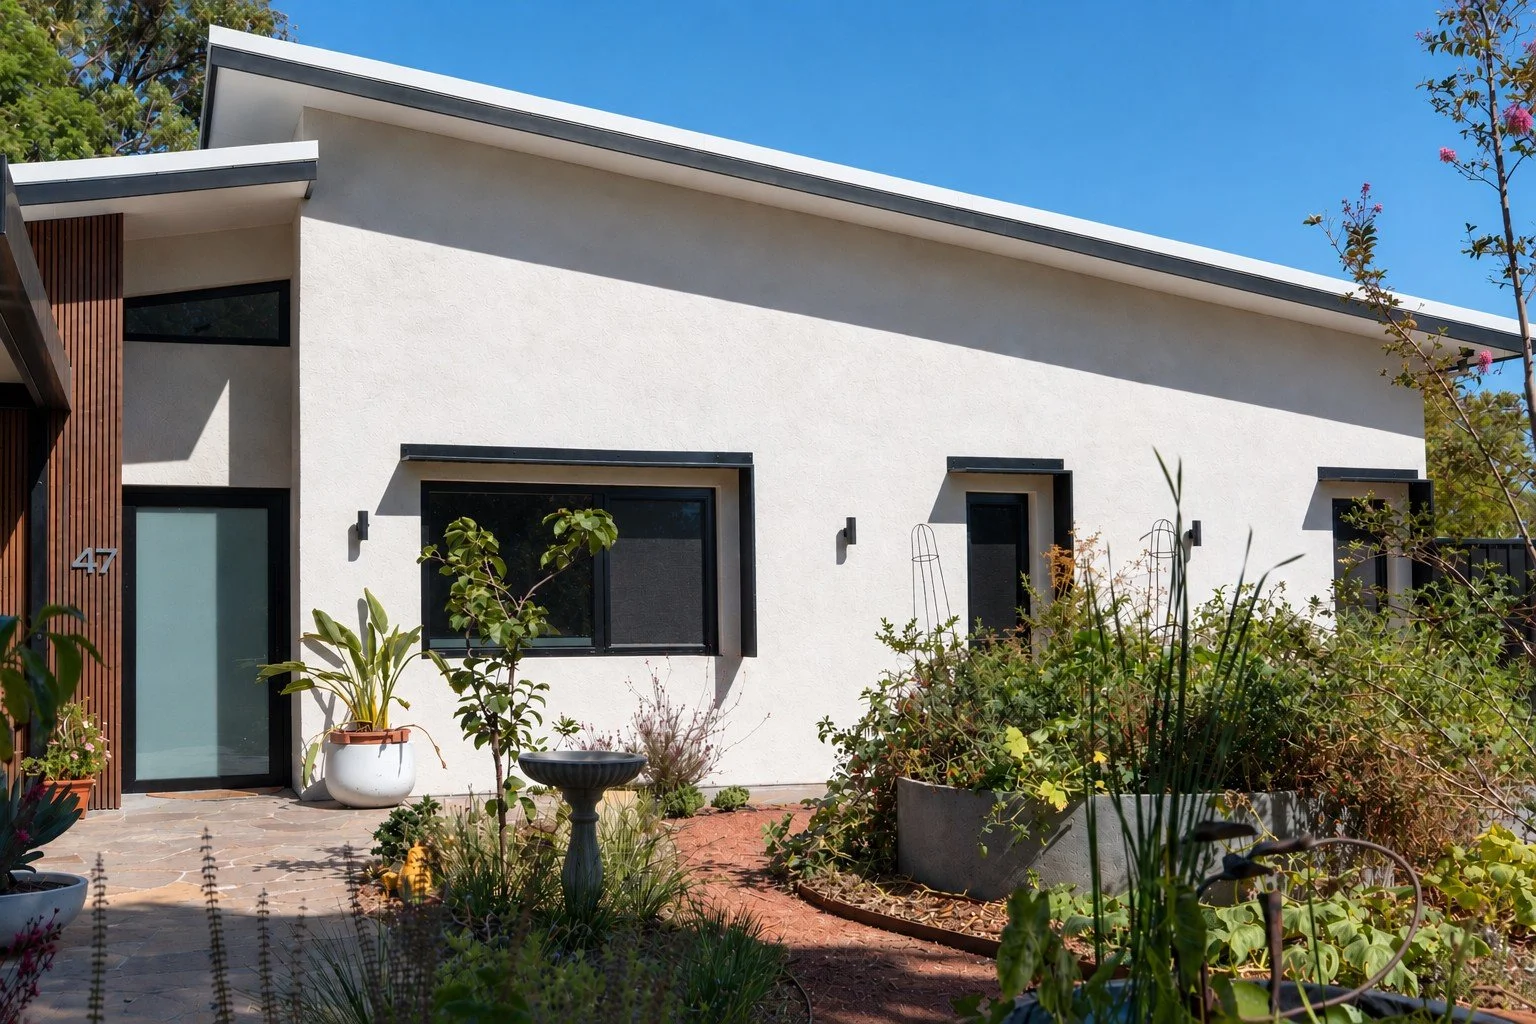
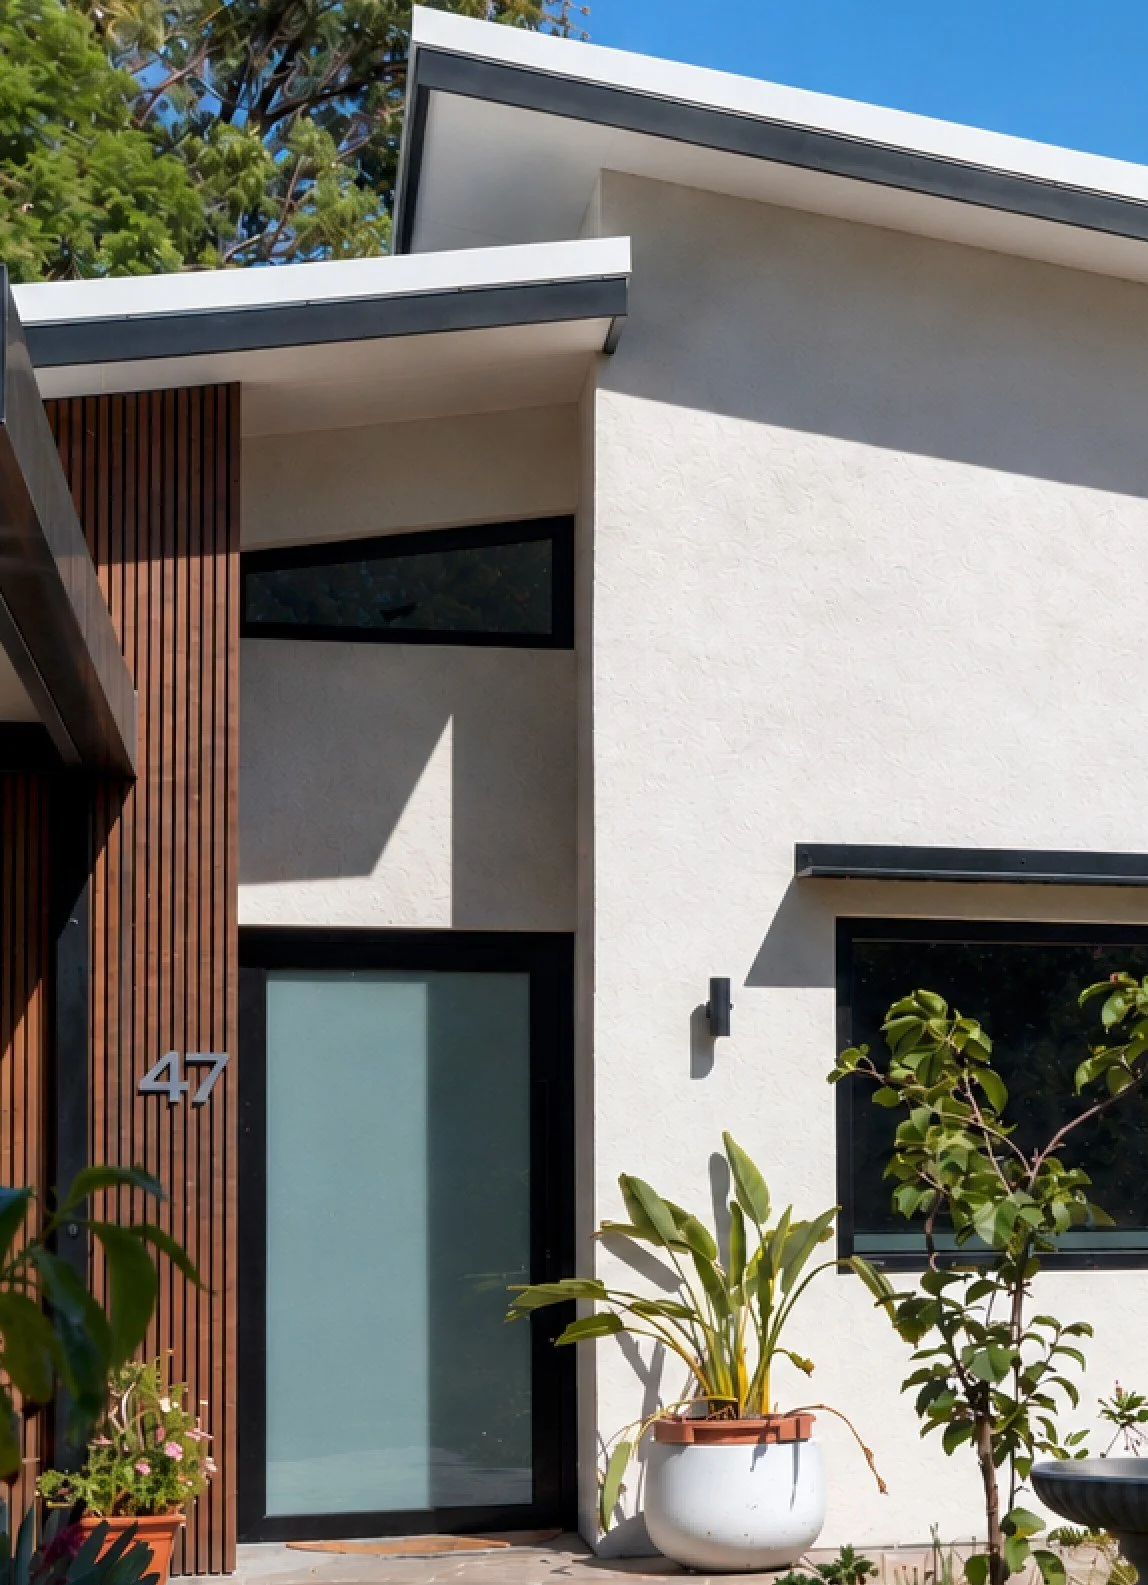
Modern house exterior with white walls, black window frames, and wooden accent wall, featuring house number 47, surrounded by potted plants and greenery under a clear blue sky.
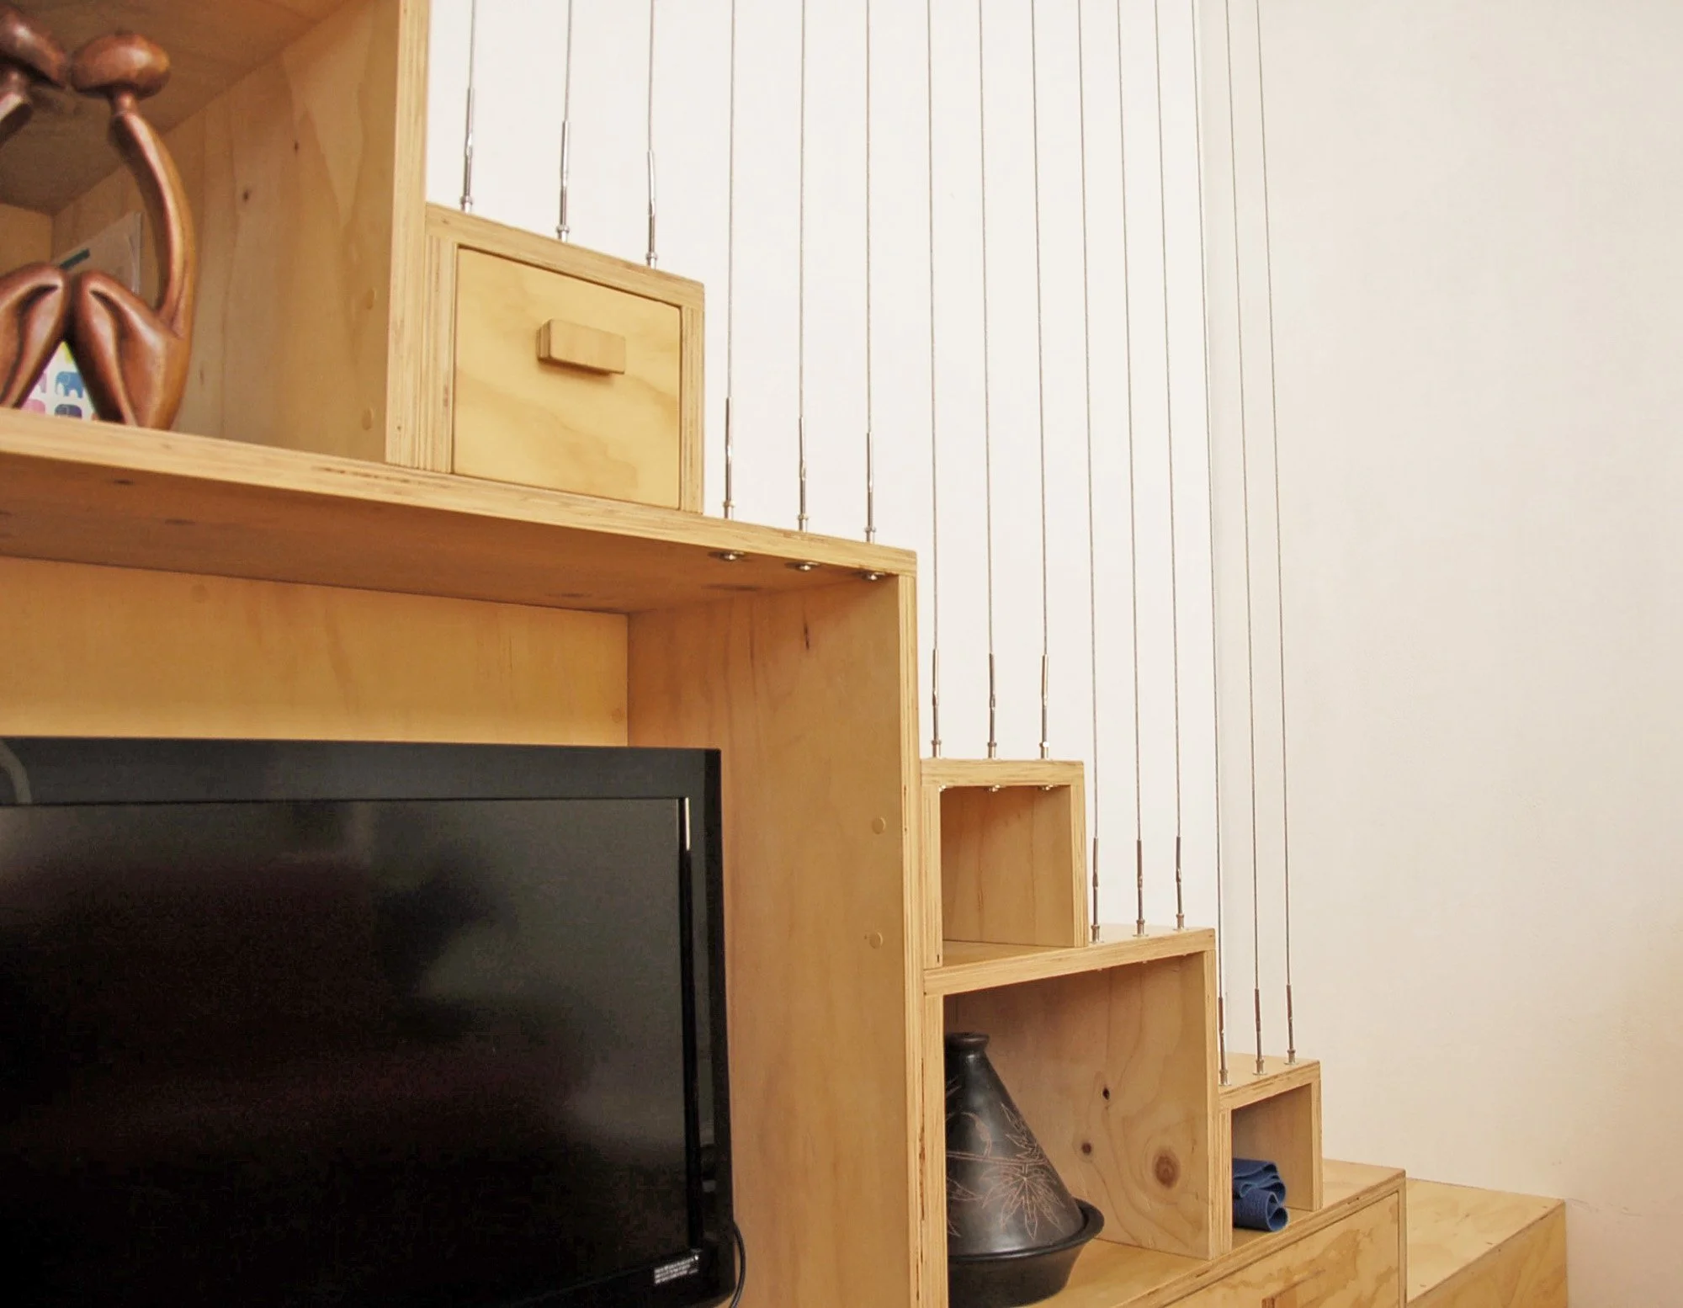
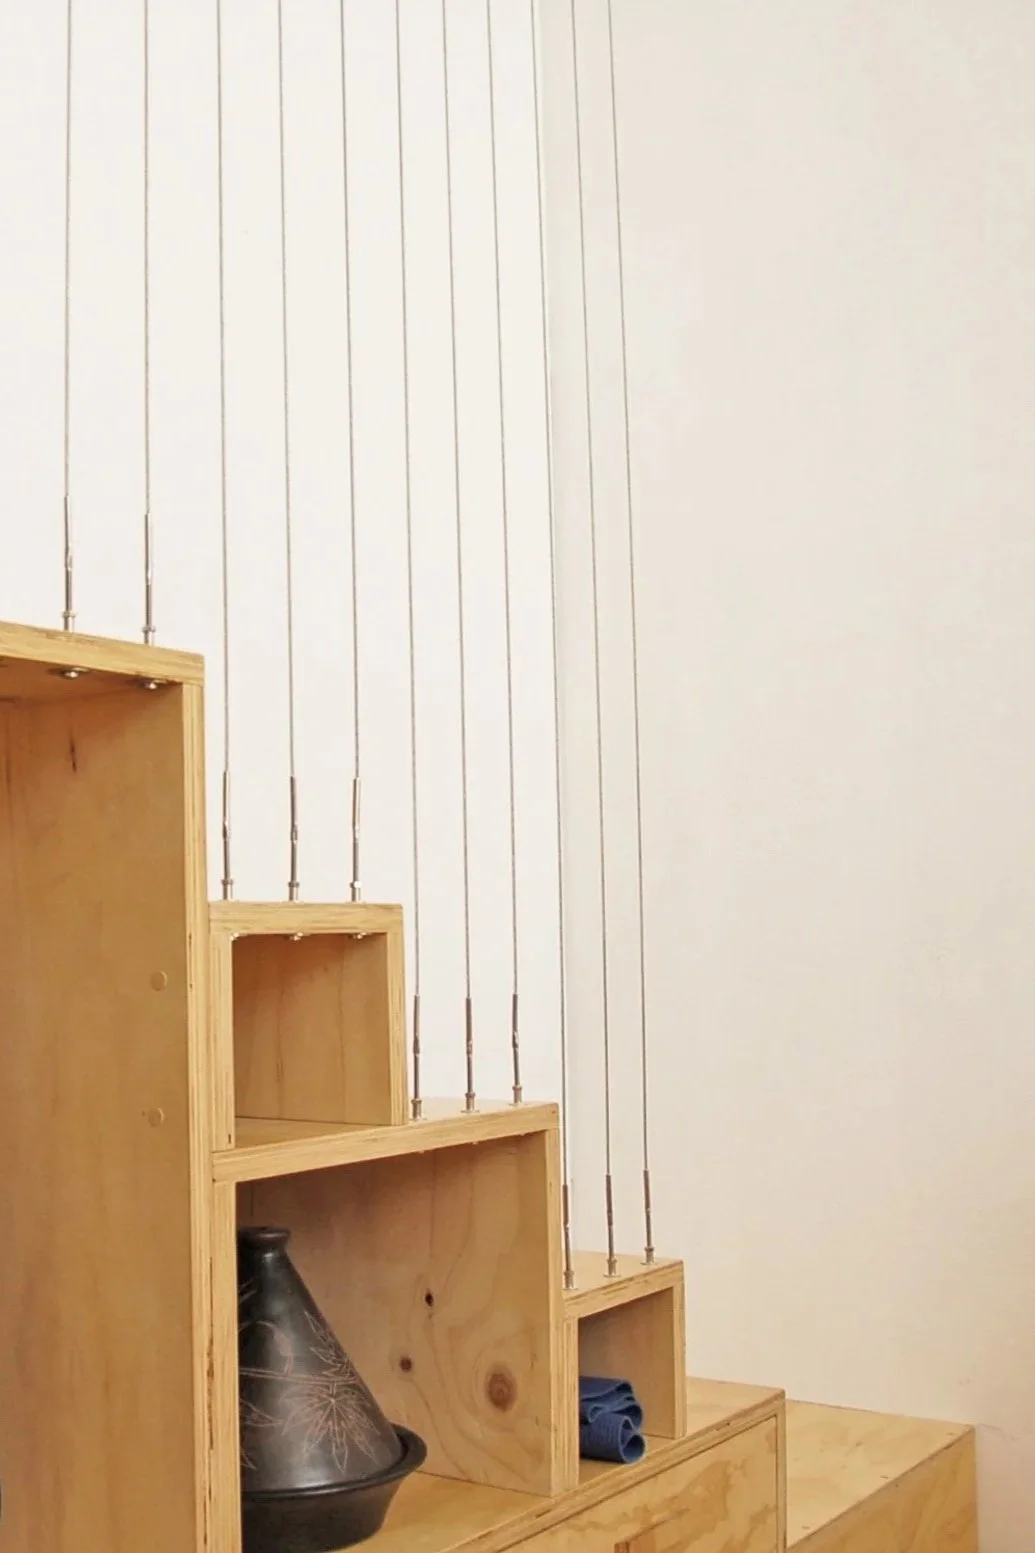
Wooden staircase with several open compartments, next to a plain white wall with vertical black metal rods.
A beige brick wall with shadows of plants cast on it. Above, a section of a modern building with cream-colored vertical siding and a dark-framed window. The sky is clear and blue.
Modern house with wood siding, multiple large windows, and a garden with plants and shrubs.
Front porch with an orange door, two potted plants on either side, and a doormat on a wooden deck.
A white building with a stained glass window featuring a blue flower design, surrounded by potted plants and a gravel garden ground under a clear blue sky.
View through an arched doorway into a bedroom with a bed, nightstand, and a lamp.
Close-up of the corner of a house with light gray horizontal siding, a white roof edge, and a large window. The sky is clear and blue, with some green leaves from a tree visible in the foreground.
A sustainable straw bale house in the Witchcliffe Ecovillage, designed as a peaceful retreat with strong connections to the surrounding landscape. Passive solar design, natural materials, and generous openings create a comfortable, energy-efficient h
Modern house exterior with white walls, black window frames, and wooden accent wall, featuring house number 47, surrounded by potted plants and greenery under a clear blue sky.
Wooden staircase with several open compartments, next to a plain white wall with vertical black metal rods.